Industry
- Art & Design
What We Did
- Photogrammetry + 3D Scanning
- Reverse Engineering
- Exporting data: STL to STEP
Project Details
-
Wrought-Iron Balustrade
From Photogrammetry to CAD for CNC milling -
Photogrammetry: ± 0.1 mm
3D Scanning Accuracy: ± 0.05 mm
Final CAD Accuracy: ± 0.1 (Average). Local deviations may vary depending on geometry and feature accessibility

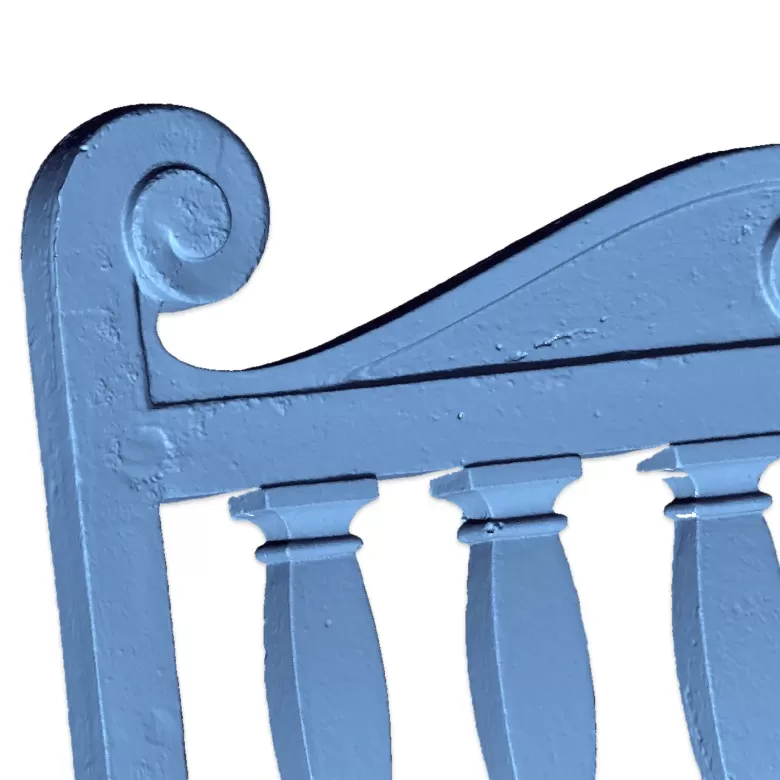
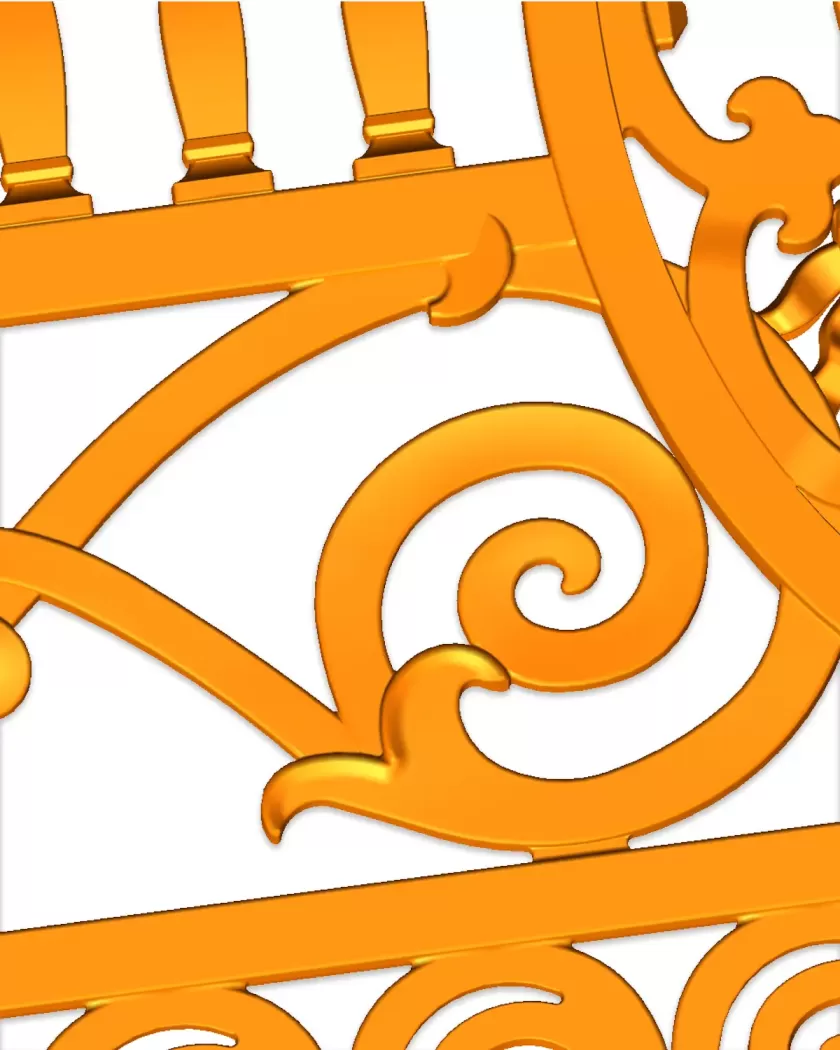
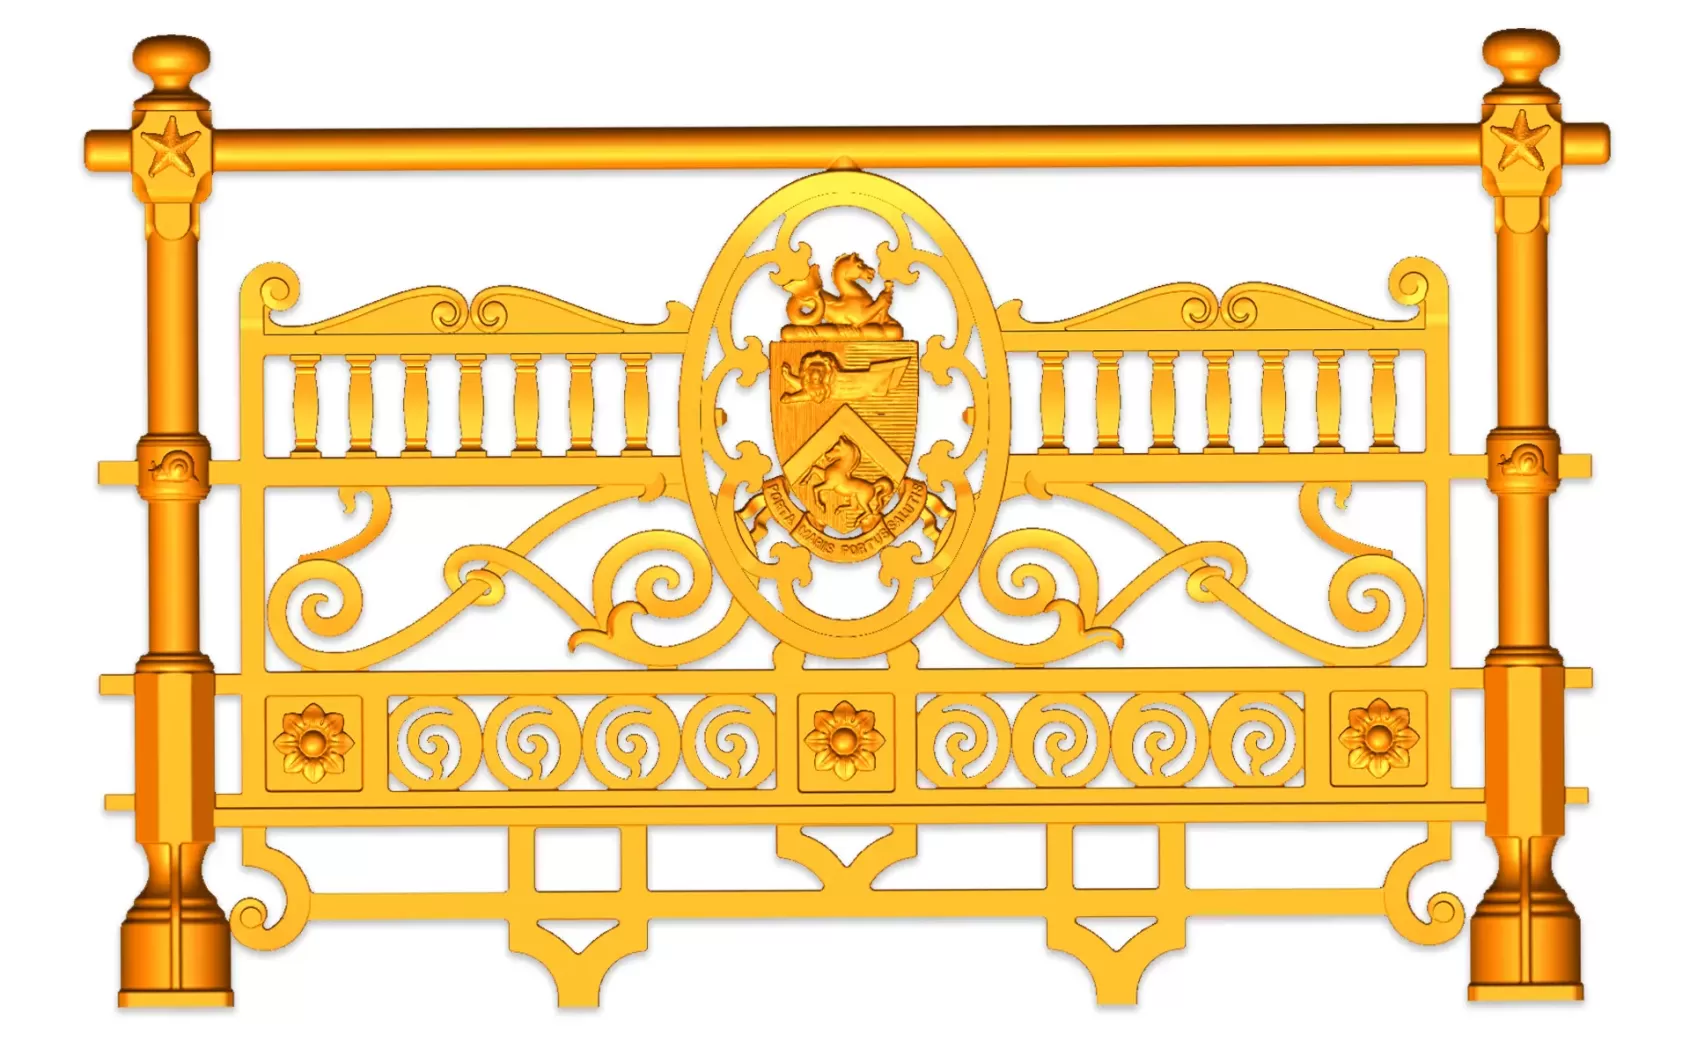
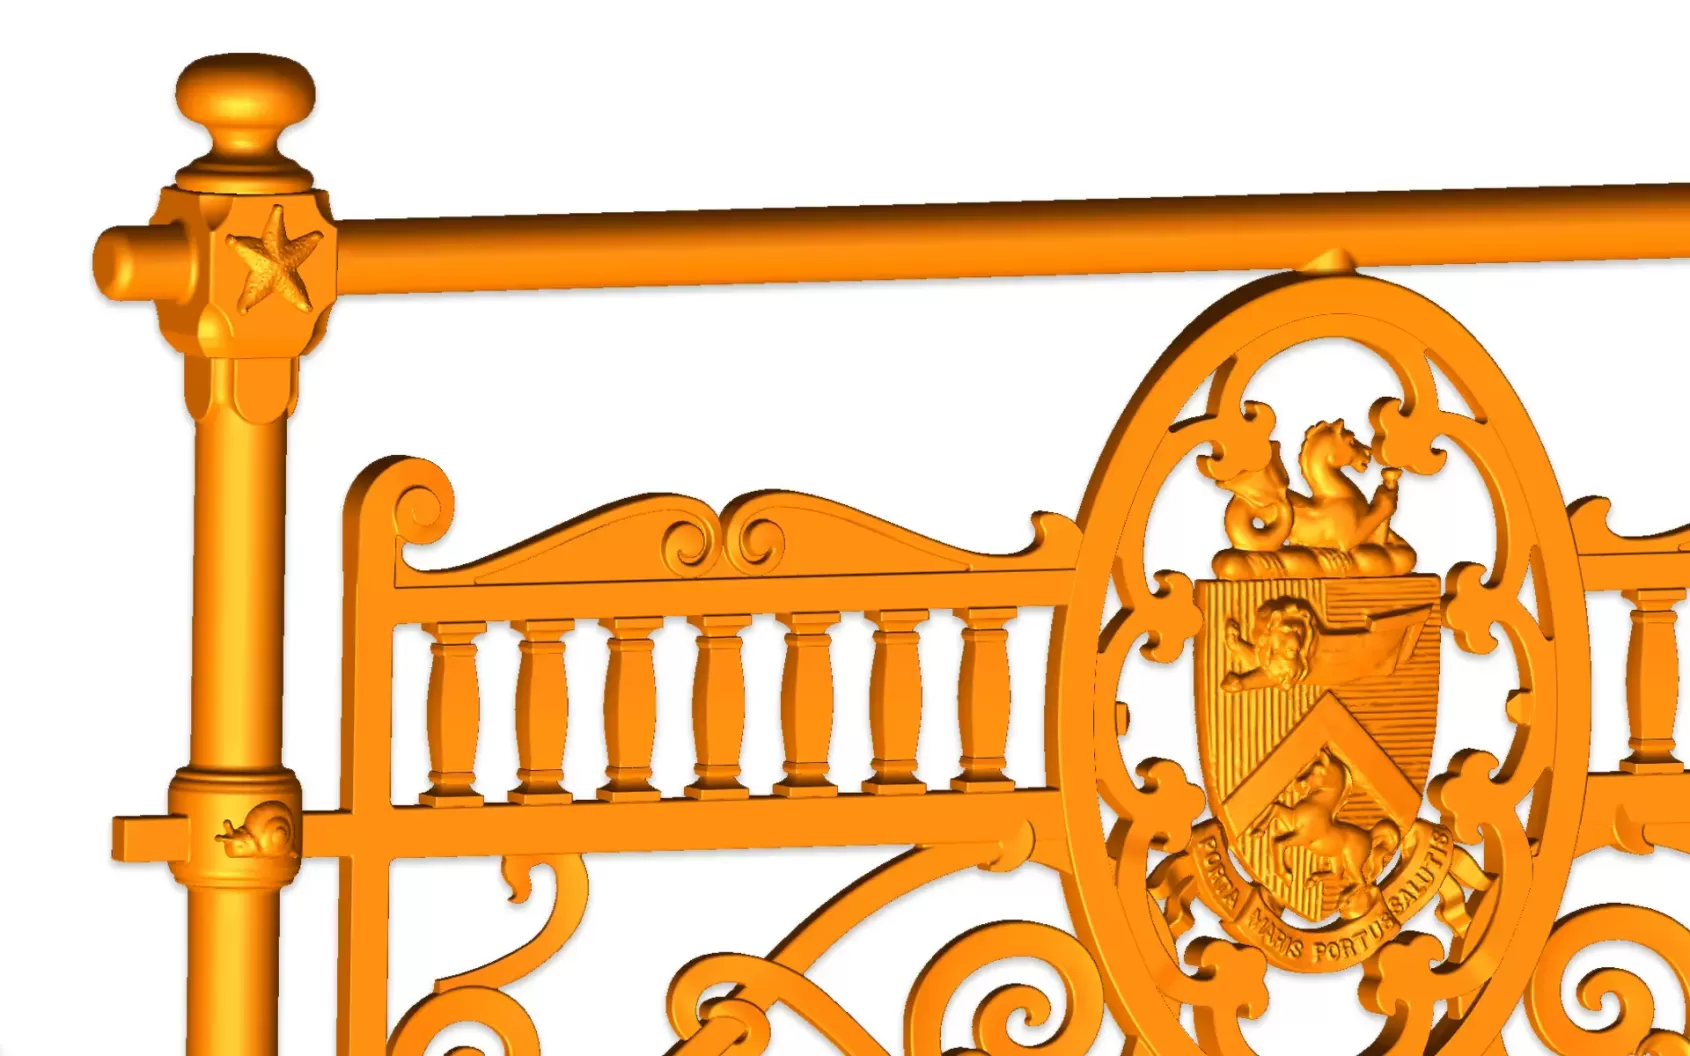
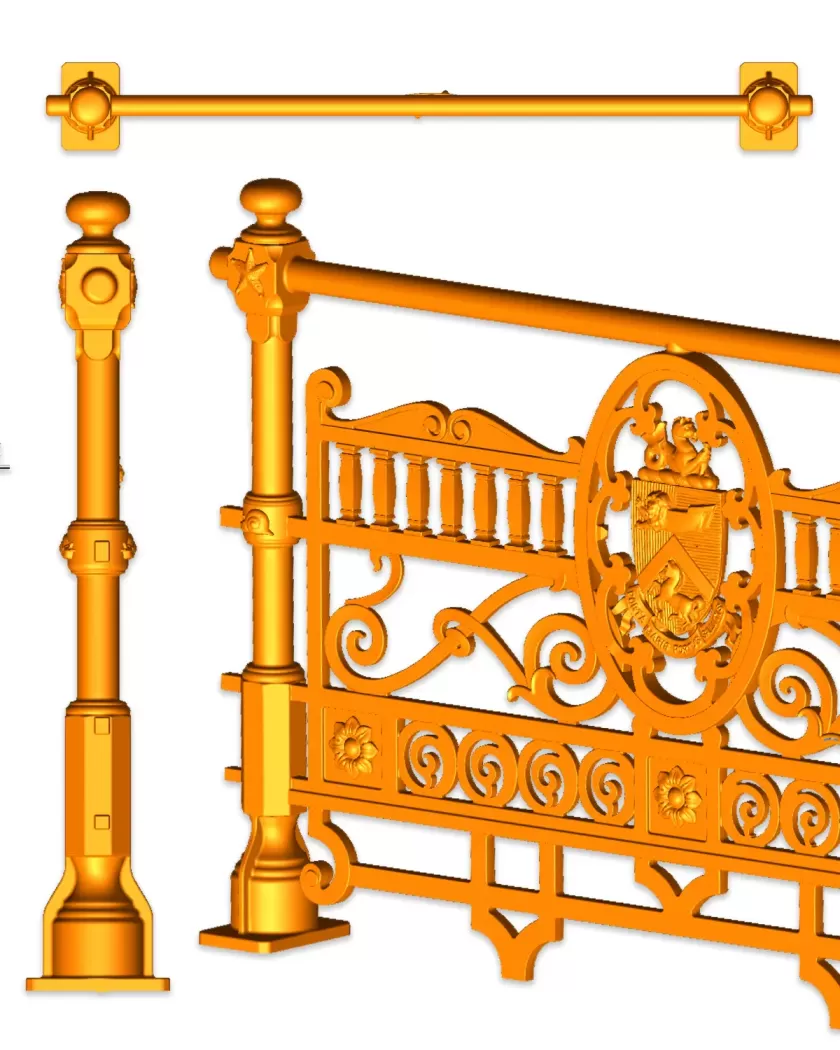
The digital reconstruction of an ornate wrought iron gate located in a public street in London required an alternative acquisition strategy, as on-site 3D scanning was not feasible due to environmental and logistical constraints. To overcome this limitation, a hybrid acquisition strategy was adopted. A photogrammetry workflow was first used to capture a complete geometric reference of the gate. A series of high-resolution images were taken on-site and processed to generate a full 3D mesh, providing an accurate representation of the overall structure and proportions.
To complement this dataset, the client supplied a physical duplicate of the gate, disassembled into individual iron components. This enabled high-resolution 3D scanning to be carried out in a controlled workshop environment, ensuring precise acquisition of complex decorative details and fine geometries. All scanned elements were then digitally reassembled and aligned using the photogrammetry-derived mesh as a global reference. This step ensured geometric coherence between the detailed scans and the full structure. The aligned mesh was subsequently imported into a reverse engineering environment, where each component was reconstructed as a fully parametric CAD model. Particular attention was given to ornamental features, ensuring both geometric fidelity and manufacturability. The final deliverable consisted of a complete STEP model, ready for production and successfully used for CNC machining.